
HVAC Design Services for Heating and Air Conditioning Contractors – Building a Reputation for Doing It Right
Most HVAC contractors size systems the way the trade has always done it – square-footage rules of thumb, gut instinct from experience, whatever got the last job done. That’s a different approach than the HVAC design services for contractors that ConsultAir provides, and for an established mechanical contractor with decades of callbacks to learn from, the old way can work well enough, most of the time.
But if you’re a newer HVAC installer, growing fast, or trying to build a reputation as the heating and air conditioning contractor who does things right rather than just fast, a rule of thumb isn’t a foundation you want to build that reputation on – especially since most states require a proper ACCA Manual J, Manual S, and Manual D design for every project. That’s where an independent, third-party design partner comes in, and where ConsultAir can become a long-term resource for contractors nationwide rather than a one-time vendor.
Free HVAC Design Consultation for Contractors
“The services ConsultAir provides helps keep my business ahead of the competition. Load calculations, duct design, Energy Star compliance, and general HVAC consulting… Regardless of your needs ConsultAir is always ahead of the curve with their knowledge of the HVAC industry in both the residential and commercial markets.”
Chad Sims, Director of Operations – NWP Mechanical Services & Northwest Plumbing, Mableton, Georgia
Why HVAC Contractors Partner With ConsultAir
ConsultAir was founded in 2011 by David Brown, who brings four decades of hands-on field experience in the HVAC industry to every project – starting as an installer in 1986 and earning the first of four state HVAC contractor licenses around 1995. The past decade and a half has been focused exclusively on independent residential design, staying current through every code cycle and software generation since. David has held the wrench and installed the duct systems himself, so he knows what it’s like to be on the job site, on a deadline, with a homeowner or builder asking questions there isn’t time to fully answer. (You can read more about ConsultAir’s background on the About Us page.) That experience shapes every design ConsultAir produces: accurate, buildable, and written so it can be handed straight to your crew or your permit office without translation.
Working with an independent HVAC designer instead of eyeballing every job gets you:
- The ability to create accurate material and equipment take-offs, so your bids reflect what the job actually needs – not what “usually works.”
- Permit-ready documentation. More building departments are requiring Manual J/S/D submission before issuing permits. That said, many plan reviewers and local municipalities still don’t actually verify that this work was done, so it often gets skipped. Having a properly documented design on file protects you either way: if it’s ever requested, you have it; if it’s never asked for, you’ve still built the job on real numbers instead of a guess.
- Fewer callbacks and less warranty work. Properly designed systems, based on Manuals J, S, and D calculations, run better, fail less, and consistently provide comfort for the occupants. Conversely, the costs, both financial and reputational, associated with repeatedly installing improperly designed systems are often far greater than the cost of having them properly designed in the first place.
- Fewer surprises mid-bid. It’s common for a builder to not realize, at the time your quote is accepted, that the local building department will require Manual J/S/D documentation. Occasionally, a builder already knows this and simply doesn’t mention it, since it may be assumed you’re already aware of the requirement. Having a reliable design partner already in place means this requirement doesn’t turn into a scramble or an unplanned expense on your end.
- Design support that fits your volume. For a lot of contractors, outsourcing design work costs less than hiring, training, and managing in-house staff or learning and maintaining the needed HVAC design software.
- Built-in revision support. Every design includes one block of up to an hour for revisions after delivery, at no extra charge, covering the window, insulation, or framing changes that sometimes come up before rough-in.
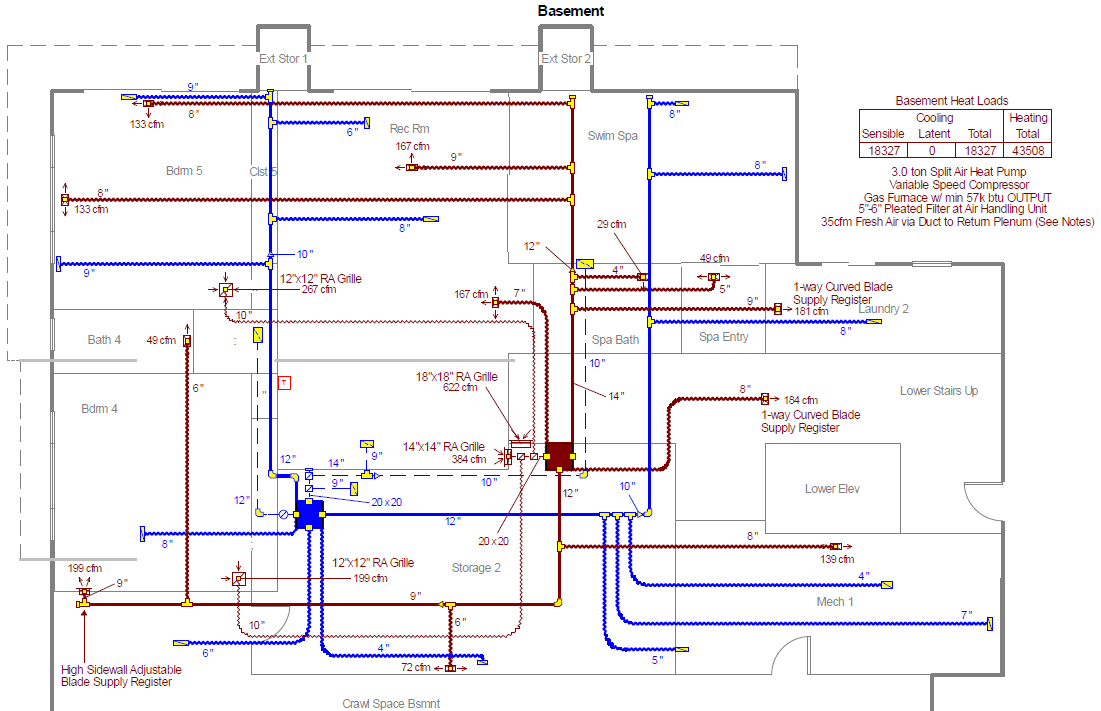
See the complete package, including the Manual J and Manual S reports, in the Sample HVAC Design Package.
What Types of Projects ConsultAir Takes On
- Residential New Construction, Specializing in Custom Homes
- Full Remodels
- New Additions
Across all of these, the biggest factor in whether a project can be accepted is simple: is there enough information available to provide a design that’s both code compliant and installable? That’s the main thing being reviewed before accepting any job. Said differently, with the exception of very simple architecture, floor plans alone are almost never enough.
Billing HVAC Design Work Separately From Installation
Here’s a situation that catches a lot of HVAC contractors and installers off guard: a general contractor or builder asks for Manual J/S/D design documents, often for permitting, before any installation contract exists. In many cases, there’s no signed agreement at all at this stage, just a verbal understanding or a purchase order.
That design work is a separate scope of work from installing the system, and it’s worth billing it that way. Here’s why:
Once the general contractor has your design documents in hand, they have exactly what they need to solicit competing bids from other HVAC contractors, because the design dictates the installation scope of work for everyone who bids on it. Builders typically have two separate goals on different timelines: get the documents needed to build now, and decide who installs the system later. In the time between those two decisions, the builder is generally focused on finding the best-fit installer for the project at hand, a decision that isn’t necessarily tied to who provided the original design work. If you’re not billing the design work on its own, you’re at risk of paying for the HVAC design work on a project you’re never awarded.
If the design work isn’t finished yet and a builder needs a number, provide a budget-level estimate rather than a firm quote. Without system sizing and a duct layout to work from, any number given at that stage is a rough placeholder, not a real bid, and it’s worth being upfront about that distinction with the builder.
Frequently Asked Questions About HVAC Design for Contractors
- ConsultAir’s Manual S equipment sizing uses a basis-of-design approach, specifying the system type and the system size/capacity the home needs rather than locking the design to one model. That keeps the design valid if a model is discontinued or swapped before installation. If you have a preferred equipment line, bring it up during the free consultation.
- A duct design can meet code on paper and still not fit the framing it has to run through. ConsultAir lays out duct routes and sizes with real installation conditions in mind, like joist and truss spacing, chase sizes, and equipment access, drawing on decades of hands-on installation experience.
- Turnaround options of 2, 3, 5, or 10 business days are available. The clock starts once payment and all required project information are received.
How Pricing Works
Every project is different, so pricing isn’t a flat, one-size-fits-all rate off a price list. Here’s how the process works:
- Send over the complete set of construction documents. ConsultAir reviews them for fit, checking things like probable system count, duct routing feasibility, and forced-air unit locations, and puts together a list of questions or comments specific to your project.
- Schedule a free, in-depth consultation. This is where we go through that review together, comparing ConsultAir’s initial comments and design ideas against any scope or approach you may already have in mind, so we can agree on the most appropriate scope of work, while also confirming the project’s timeline is realistic and the available information is sufficient to do the job right.
From there, ConsultAir puts together a custom lump-sum quote based on the project’s actual complexity.
HVAC Rebates, Codes & Industry Resources
Codes, certifications, and trusted industry resources to support every install.