
An independent HVAC designer provides the code-required Manual J, S, and D calculations that determine correct system sizes, duct sizes, and duct routes. This is a design service, distinct from the equipment sales and installation work an HVAC contractor performs.
Residential building codes require heating and cooling systems to be sized using standardized, methodology-driven calculations rather than rules of thumb. An independent HVAC design service performs those calculations so a home’s system is correctly sized and its ductwork delivers the right amount of conditioned air to every room. Ideally, this work happens before installation begins, and it is a different role from the one an HVAC contractor fills during construction.
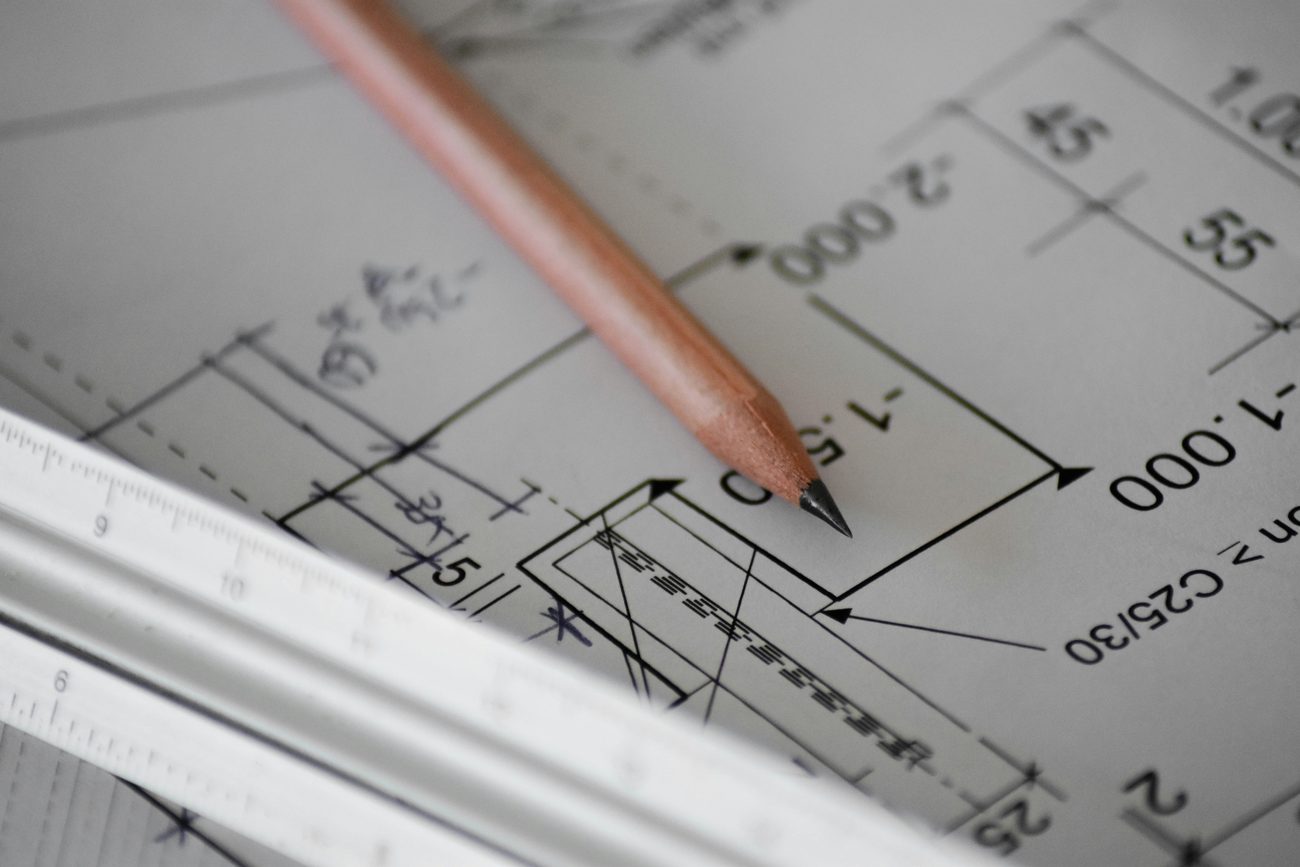
What an HVAC Design Service Produces
An independent, or third-party, HVAC design service produces three connected calculations. Each builds on the one before it:
- Manual J Load Calculation: Determines how much heat a home loses in winter and gains in summer, based on climate, building envelope, insulation, window performance, home orientation, occupancy, and other factors. This defines how much heating and cooling capacity the home actually needs.
- Manual S Equipment Sizing: Uses the Manual J results to select correctly sized heating and cooling equipment, with the indoor and outdoor units properly matched.
- Manual D Duct Design: Uses the outputs of Manuals J and S, along with the available duct routes, to size the ductwork that delivers the correct airflow to each room.
All three follow standardized protocols published by the Air Conditioning Contractors of America (ACCA), which most building codes and jurisdictions require as the accepted methodology for residential HVAC design. The result is a documented, defensible design package that the home builder and the installing HVAC contractor use as a roadmap for getting the system right the first time. For an example, see our Sample HVAC Design Package.
Designer vs. Contractor: Two Different Roles
HVAC contractors specialize in installation and service. They have the expertise, tools, and crews to install equipment and ductwork correctly and to maintain systems over time. This is skilled, hands-on work built on years of field experience.
An independent HVAC design service specializes in the pre-construction calculations and drawings that determine correct system and duct sizing. That work is completed before the contractor arrives on site.
The most successful projects are the ones where the contractor installs from the designer’s specifications and collaborates with the designer if any concerns are identified. Each party focuses on its strength: the designer on accurate, documented design, and the contractor on quality installation and ongoing service. Homeowner comfort and long-term system performance both benefit from that division of labor.
What an HVAC Design Service Does Not Do
Independent HVAC designers do not install systems, sell equipment, perform service calls, or handle ongoing maintenance. They also rarely visit construction sites, because design for new construction is completed during the pre-construction phase, before framing is finished and before the contractor installs equipment.
Why the Separation Matters
Keeping design separate from sales and installation protects the quality of the design for three reasons.
No built-in conflict of interest
When a contractor designs the system before quoting the installation, the incentives can pull the wrong way, since revenue often rises with larger equipment and installation methods that use less labor or material. Many contractors work hard to design accurately, but the incentive exists. An independent designer working for the owner, builder, or architect has no financial stake in oversizing a system or simplifying the ductwork. One caveat worth noting: when a third-party designer works for the HVAC contractor rather than the owner or builder, that same conflict can return.
Dedicated time and specialized tools
Quality design takes time, current and complex design software, and experience reading building plans and specifications. For most contractors, design is a secondary task that is rarely billed separately, which leaves little room to invest heavily in it while also running service calls and installations. An independent design service does this work full time and builds expertise that compounds with every project.
Direct access to the information that drives the design
Contractors often never speak with the homeowner and rarely receive the specifications a good design depends on, such as window U-factors and Solar Heat Gain Coefficients, insulation types and R-values, and how the home will sit on the lot. They also may not know what the homeowner values most, whether that is energy efficiency, tighter temperature control, or something else. A designer working directly with the owner, builder, or architect has that information from the start and builds the design scope around it.
Not All HVAC Designers Are the Same
The term “HVAC designer” covers a wide range of practitioners, and the differences are worth understanding before choosing one.
Some low-cost design services have never visited a construction site or installed a system. Their work is often produced mainly to satisfy building-permit requirements, with little expectation that it will be installed as drawn. Separately, some providers whose primary work is building science or home energy rating add HVAC design as a secondary offering to their existing builder clients. In both cases, quality HVAC design calls for focused, dedicated design experience.
Specialized independent designers, by contrast, do this work exclusively. Many have field experience installing HVAC and duct systems, their designs are meant to be built as specified rather than filed for permitting, and they hold to consistent quality standards. That focus is also why many stay small or solo, since training a strong designer without a real HVAC background is difficult, and quality is worth the constraint on growth.
Starting the Conversation
ConsultAir provides a free initial consultation for prospects with construction-ready plans, to understand the project scope and confirm the engagement is a good fit. If you are planning a new home, renovation, or addition and want your HVAC system sized and designed to perform, let’s talk about your project.
Residential HVAC Design & Home Building Resources
Rebates, codes, and trusted resources related to residential HVAC design.