
Installable HVAC Duct Design – Why a Duct Design That Clears Plan Review Isn’t Always a Duct Design That Can Be Installed
Most Manual D compliant duct system designs submitted to local building departments are done so with one goal: checking every box a plan reviewer is looking for (correct sizing calculations, correct materials, correct documentation), while knowing the design submitted could never actually be installed. Unfortunately, most people never realize this reality, and those that do don’t realize it until after the duct system design plan is compared to the duct system that’s already installed.
It takes planning, time, adequate information, and of course knowledge to create a duct system design that can actually be installed. Said differently, it takes true intent.
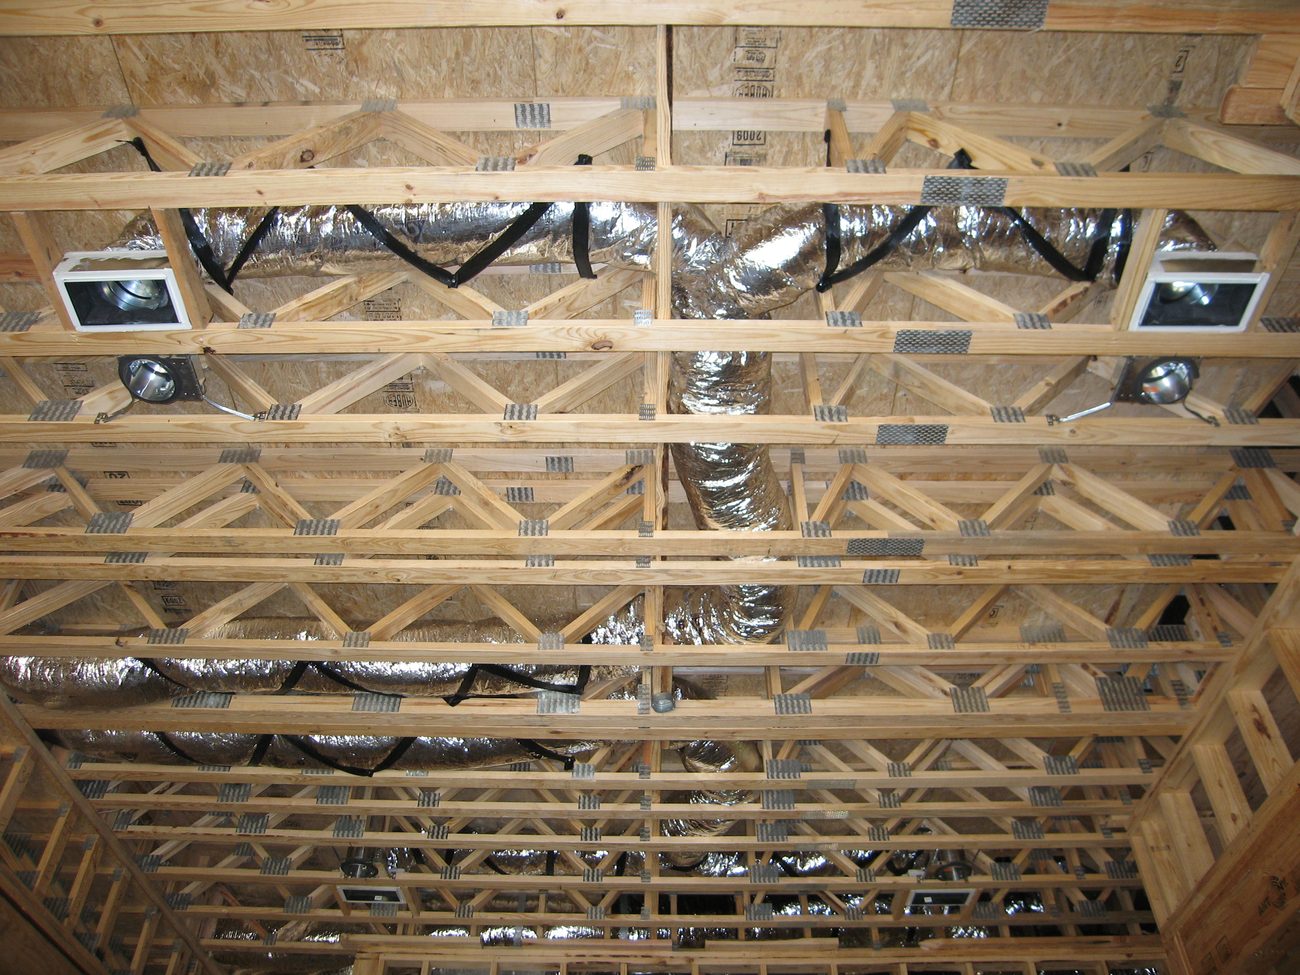
A few examples of the gap between “compliant on paper” and “buildable in the field”
- Ducts routed through structural members: a duct routed directly through a solid beam or floor joist, or through floor truss webbing that’s larger than the truss manufacturer’s actual web spacing
- Plumbing conflicts: duct runs that assume a straight, unobstructed path through framing that, in practice, is interrupted by plumbing stacks, or structural blocking never accounted for in the design
- Transitions and fittings sized too large to fit: sized correctly on paper, but physically too large to fit in the stud cavity or joist bay they’re drawn into
- Forced air unit placement and clearance: placement that satisfies the load calculation, but leaves no realistic clearance for the actual equipment, its service access, or the duct connections feeding it
None of these examples show up as a problem during a plan review, but all of them have the potential to require a totally different duct system to be installed.
Why Duct Designs Aren’t Always Installable
A design built primarily to satisfy permitting requirements can be produced quickly without ever really grappling with how the ductwork gets physically installed. The sizing math works out on paper, but that math used to determine proper duct sizes becomes irrelevant when a totally different duct system gets installed.
This is one of the reasons a deep understanding of residential construction practices, plan comprehension, and hands-on installation experience matter in HVAC design, not just knowledge of Manual D calculations. A design that’s been thought through with actual installation in mind accounts for these constraints from the start, rather than relying on the best guesses made by whoever happens to be running the ductwork that day.
One telltale indication that proper consideration hasn’t been given to the installation of the designed duct system is if the designer never requested and/or was never provided structural/framing plans that show the floor and roof framing details where the ducts will need to be routed. This level of detail generally isn’t necessary on single-level homes, when it’s obvious that adequate space exists for the forced air unit and ductwork, but for multi-level homes or more complex framing, structural/framing plans are a required document, not an optional one.
How to Get an Installable Duct Design
This isn’t just a construction best practice, it’s also consistent with research from the U.S. Department of Energy’s Building America program: when duct layout is planned early, before construction rather than after, the HVAC designer has the flexibility to keep duct runs short, direct, and properly integrated with the framing, rather than forcing an installer to improvise a path around structure no one accounted for.
If you’re the homeowner, builder, or HVAC contractor reviewing a duct design before construction begins, it’s worth asking not just “does this meet code?” but “has anyone actually confirmed this can be physically installed as drawn?” A design that answers “yes” to both questions saves real time, material, and frustration once construction is underway, and can prevent years of comfort and performance issues down the road.
Residential HVAC Design & Home Building Resources
Rebates, codes, and trusted resources related to residential HVAC design.