
Manual D Duct Design – Why Calling It a ‘Duct Design’ Doesn’t Mean It Was Created to Manual D Standards
Manual D is the ACCA-developed method for designing a home’s duct system, determining the correct duct sizes, layout, and routing needed to deliver the right amount of conditioned air to every room. Manual J determines how much heating and cooling a home needs. Manual S determines what equipment will deliver it. Manual D determines how that air actually gets to every room in the house.
All current international building codes, and most states with their own state building codes, require duct systems to be designed based on ACCA’s Manual D protocol. The specific code language and section numbers vary by jurisdiction and by which code year has been adopted locally, but the underlying requirement is consistent.
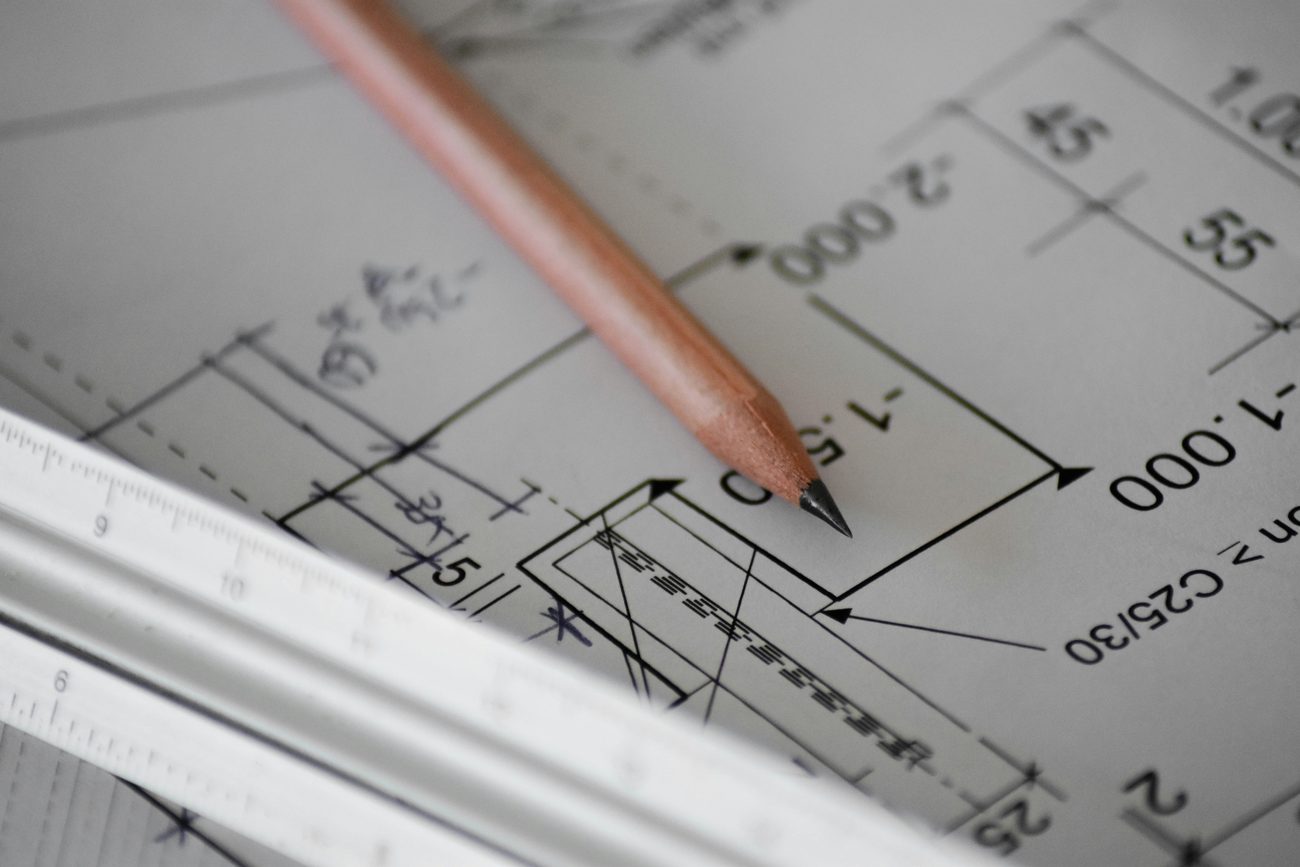
Why “Duct Design” and “Manual D” Aren’t Always the Same Thing
ACCA draws a real distinction between the two. Manual D is a complete, normative standard, follow it in full, and the results are predictable and repeatable. Unfortunately, what often gets called “duct design” in practice usually includes picking and choosing which parts of Manual D to apply and skipping the rest, or in many cases, nothing more than a hand sketch given to the duct installers, based on outdated rules of thumb. The result might look similar on paper, sized ducts, a layout drawing, but without the full standard behind it, there’s no way to know how it will actually perform.
Even duct systems that are designed using ACCA-approved software can be improper, because the software follows whatever it’s told to follow, including its own default settings. Several of the values that affect duct sizing, like target air velocity, are commonly left at a program’s default setting rather than adjusted to match ACCA’s actual recommended values. Ducts sized around a default that runs faster than ACCA recommends can end up undersized and noisier than they should be, even though the report itself looks complete and professional. Said differently, even a duct system designed using ACCA-approved software can be unknowingly incorrect if the correct settings haven’t been entered.
What Manual D Actually Calculates
A properly performed Manual D design accounts for several connected calculations, not just duct sizes pulled from a chart:
- Total Effective Length (TEL): the longest supply run and the longest return run, plus the equivalent length added by every fitting, elbow, transition, and takeoff along the way, not just the straight duct length
- Available Static Pressure (ASP): what’s left of the equipment’s total static pressure capacity after subtracting real losses from the coil, filter, supply diffusers, and return grilles
- Friction rate: calculated from ASP and TEL together, this determines how large each duct run actually needs to be to deliver its design airflow without exceeding the system’s available pressure
Skipping or approximating any one of these doesn’t just affect that single calculation, it affects the accuracy of the entire duct system, since all three are connected.
Why This Step Can’t Be Skipped or Approximated
A duct system designed around correct room-by-room heat load calculations (from Manual J) and real equipment airflow characteristics (from Manual S) is what actually delivers the comfort those two calculations were meant to provide. Skipping Manual D, or performing it loosely, means the careful room-by-room airflow work done earlier in the process may never actually reach the rooms it was calculated for.
Manual D is also the final step, not an isolated one. It depends entirely on accurate Manual J and Manual S results completed beforehand, there’s no way to design an accurate duct system without them.
An improperly designed or installed duct system can also change the total airflow moving through the system, compared to what was used during Manual S to determine the correct equipment size. In effect, a poorly executed duct system can quietly undo the accuracy of the Manual S calculations that came before it, even when those calculations were done correctly.
Your Manual D duct design is worth filing away with your other home records as well. It shows exactly where every duct run and register was placed, a real time-saver for future remodels or troubleshooting, and further proof at resale that your home’s ductwork was professionally engineered.
Residential HVAC Design & Home Building Resources
Rebates, codes, and trusted resources related to residential HVAC design.