
Manual J Load Calculation – Why the Accuracy of the Result Depends Entirely on the Accuracy of the Inputs
A Manual J load calculation is the ACCA-developed method for determining exactly how much heating and cooling the entire home actually needs, as well as how much heating and cooling each individual room needs. It’s the foundation of ConsultAir’s HVAC load calculation service, and it’s not an estimate based on square footage or a rule of thumb passed down from job to job. It’s a detailed calculation, based on math and science that’s been continually confirmed and refined over decades, recognized by the American National Standards Institute (ANSI) and revised repeatedly to keep pace with modern construction materials and building science.
Manual J accounts for insulation levels, window performance, air infiltration, local climate, building orientation, and dozens of other factors specific to that specific home.
All current international building codes, and most states with their own state building codes, require heating and cooling equipment to be sized based on ACCA’s Manual J protocol. The specific code language and section numbers vary by jurisdiction and by which code year has been adopted locally, but the underlying requirement is consistent.
Why a Manual J Load Calculation Is Only as Accurate as Its Inputs
Flawed inputs = Flawed outcomes.
Manual J is performed using ACCA-approved software, ConsultAir uses Wrightsoft, but the software only knows what it’s told. Even ACCA’s own published guidance acknowledges this directly, it’s entirely possible to get whatever result you want out of a Manual J calculation. Inflating the occupant count, using worst-case orientation instead of the home’s actual orientation on the lot, entering generic window specifications instead of the specific ratings of the windows actually being installed, or overstating how much outside air will enter the house through cracks, penetrations, and other gaps in the building envelope can all shift the numbers.
These shortcuts aren’t obvious in the finished report. The report looks the same either way, professional, ACCA-formatted, seemingly thorough, unless someone takes the time to compare its inputs against the project’s actual specifications. The difference lives entirely in what was entered to produce it.
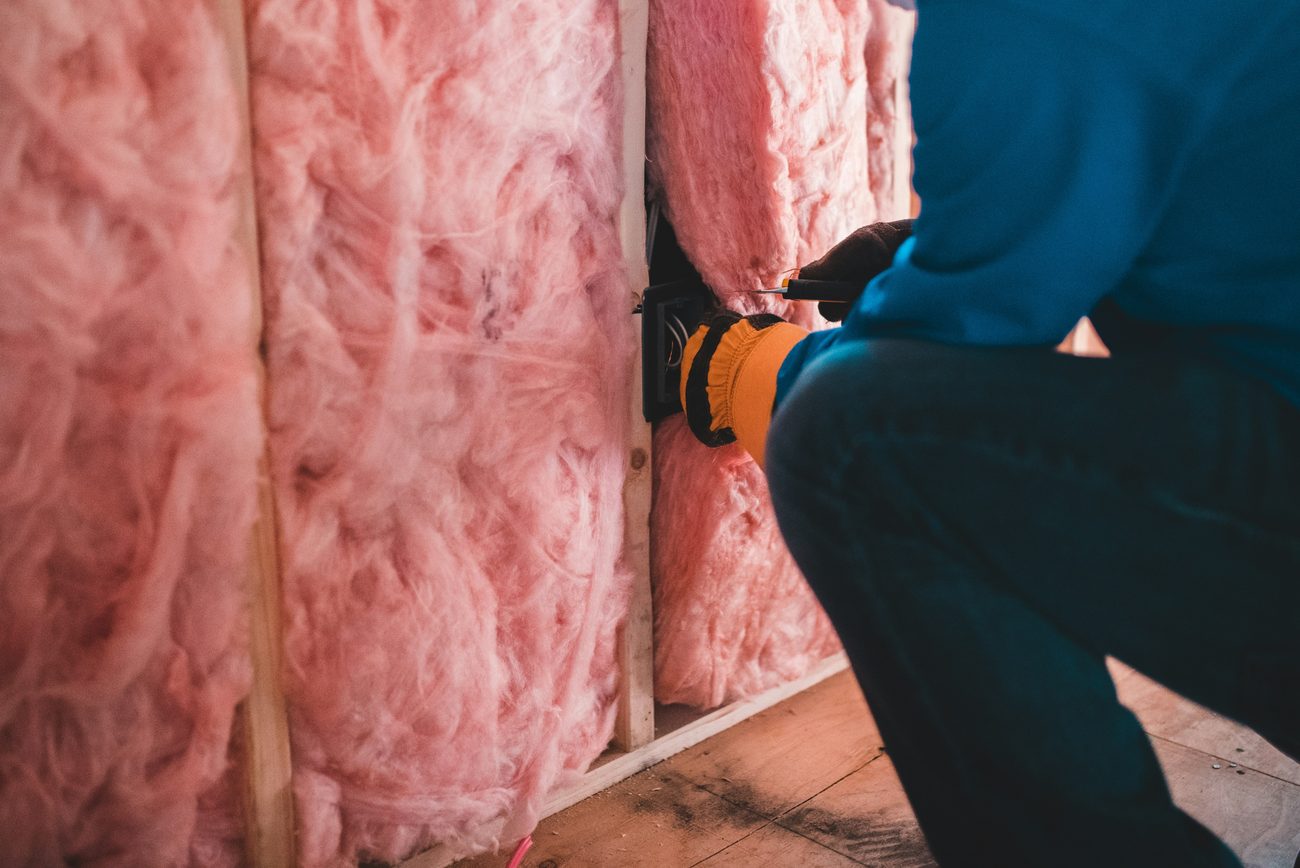
Much of this information isn’t finalized until well after the architectural plans are complete. Architectural plans typically specify insulation R-values, general insulation locations such as the attic floor, and sometimes window ratings or minimum requirements, but the exact windows, insulation type, and insulation location are frequently decided much later in the construction timeline. For example, windows carry a long lead time and are typically selected well before the home is dried in, but long after the architectural design itself is finished. Insulation types and R-values are often finalized even later, once the homeowner, builder, or owner-builder has compared quotes and weighed tradeoffs such as a vented attic with floor insulation versus a sealed attic fully encapsulated in spray foam. Because of this, the accuracy of a Manual J calculation depends directly on the accuracy of the specifications provided at the time the calculation is performed, but also the ability to adjust those entries if changes are made after the load calculations were completed.
What Accurate Manual J Inputs Actually Look Like
A few examples of the level of detail that separates accurate Manual J calculations from rushed or shortcut ones:
- Actual window/glass door (fenestration) U-factor and SHGC ratings, overhangs, coverings, and screens
- Wall, ceiling, and floor insulation R-values matched to what’s actually going to be installed, not a generic assumption
- Duct location, insulation R-value, and air sealing/tightness, each of which can meaningfully affect the calculated heat loads
- A blower door test estimate informed by the home’s actual construction details, such as whether spray foam insulation will be used, the number of fireplaces without sealed combustion, whether the home sits over a vented crawlspace or slab-on-grade, and the number of stories, including whether a below-grade level should be counted as an additional story
- The home’s true orientation, a critical input for accurately calculating cooling loads
- Ceiling type, flat, vaulted, or cathedral ceilings carry noticeably different rates of heat transfer
- Attic and crawlspace type, vented or sealed (encapsulated) spaces differ significantly in heat transfer, and this also affects duct heat loads when ductwork is located in these spaces
- Foundation type, since slab-on-grade, crawlspace, and basement construction all affect the calculation differently
- Accurate weather data and climate conditions for the home’s actual location, not generic regional defaults
- Outdoor and indoor design temperatures taken directly from Manual J’s own tables, not padded “to be safe”
What Happens When Plans Change Before the Duct System Is Installed
It’s common for details that affect the HVAC design to change between the time the Manual J calculation and full HVAC design are delivered and the time the duct system is actually installed. A window may be deleted or relocated, or the specific windows may not have been selected yet at the time of the design. An attic modeled as vented, with insulation at the attic floor, may later be changed to a sealed, fully encapsulated attic instead.
To account for this, every HVAC design provided by ConsultAir includes one block of up to an hour for revisions as part of the original scope of work and quoted price. Clients are encouraged to keep an ongoing list of any changes that could affect the HVAC design as they occur, and to send that list, along with a marked-up duct plan noting any obstacles found once the framing (including floor joists, floor trusses, and roof trusses) is complete, roughly two to three weeks before the duct system is scheduled to be roughed in. ConsultAir then revises the original design accordingly and delivers a complete, updated set of as-built HVAC plans and reports, ready for installation.
What’s at Stake When Manual J Inputs Are Wrong
- Oversized equipment that short-cycles, leading to poor humidity control even when the thermostat reads correctly, and higher utility bills from unnecessary cycling
- Undersized equipment that can’t keep pace during peak summer or winter conditions
- Uneven temperatures from room to room, since inaccurate room-by-room loads throw off duct sizing and airflow balance
- Reduced equipment lifespan from excessive cycling on/off
Why an Accurate Manual J Load Calculation Matters More Than the Report Itself
Two designers using the identical software can produce two very different Manual J results for the exact same house, simply because one took the time to gather and enter accurate information and the other didn’t. A properly done Manual J calculation isn’t really about the report you receive, it’s about the accuracy of everything that went into producing it.
Manual J is also the essential first step that feeds directly into Manual S equipment sizing, and only once both are complete can accurate room-by-room airflows be determined for the duct system to be designed per Manual D. Getting Manual J right isn’t just about determining how much heat leaves the house in the winter and how much heat enters the house in the summer, it’s the foundation everything after it (Manuals S & D) depends on.
Once delivered, your Manual J report is worth keeping with your other home records. It’s the documented foundation everything else in your HVAC design was built on, useful for future remodels and real proof at resale that your home’s system was properly sized, not guessed at.
Residential HVAC Design & Home Building Resources
Rebates, codes, and trusted resources related to residential HVAC design.